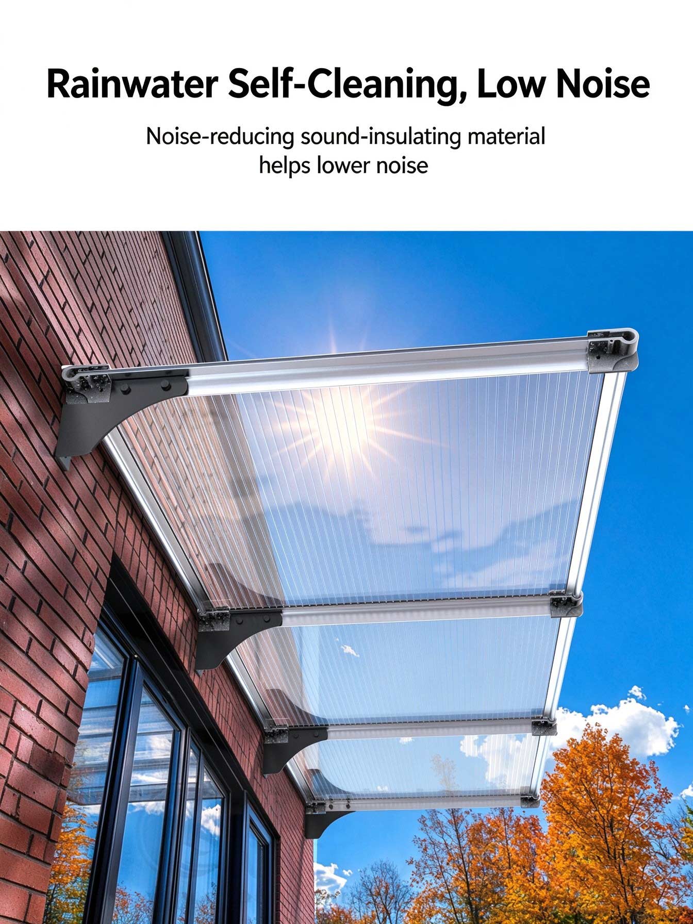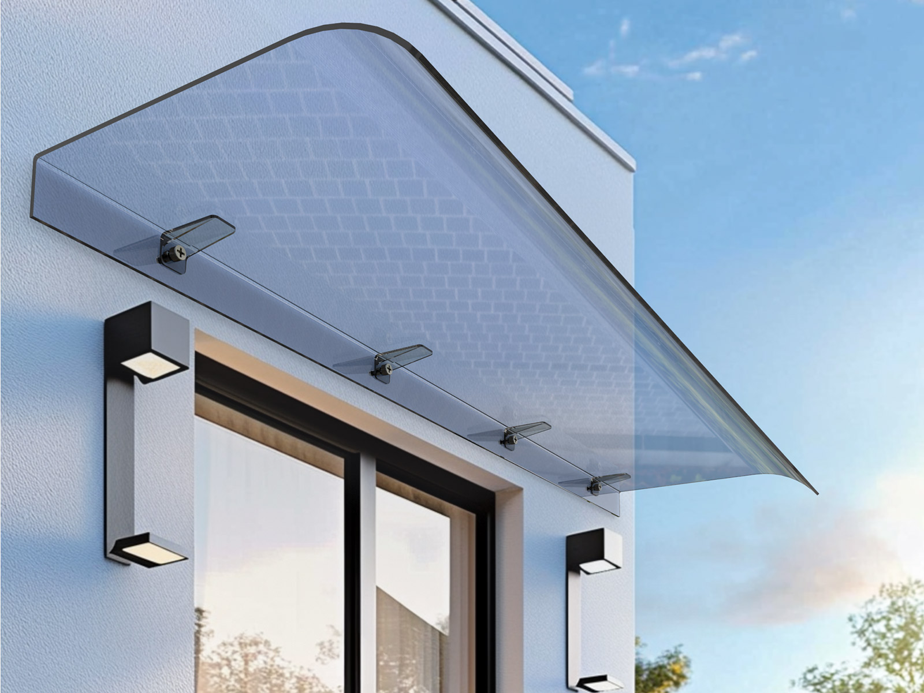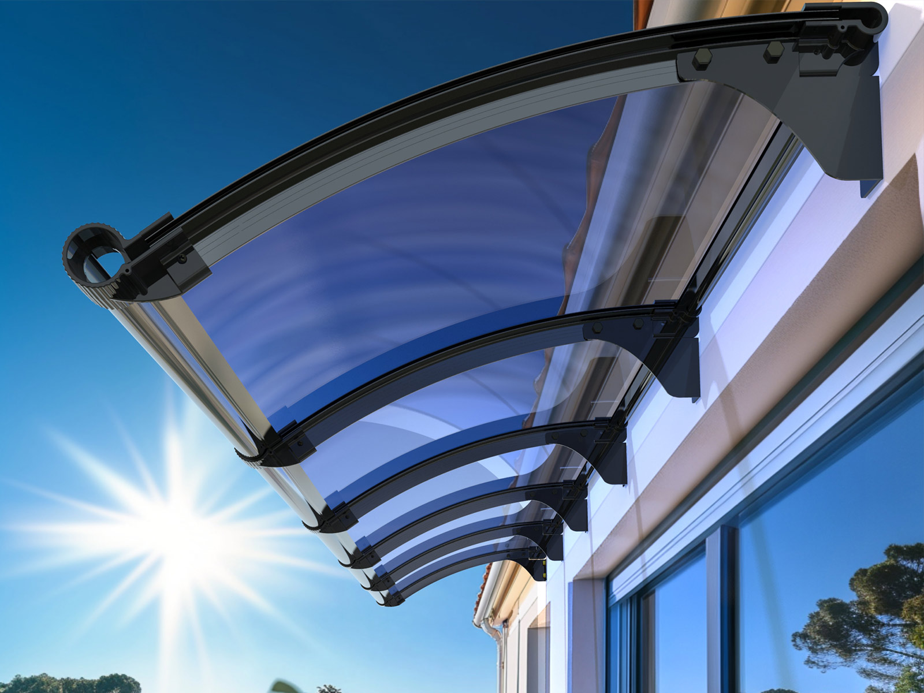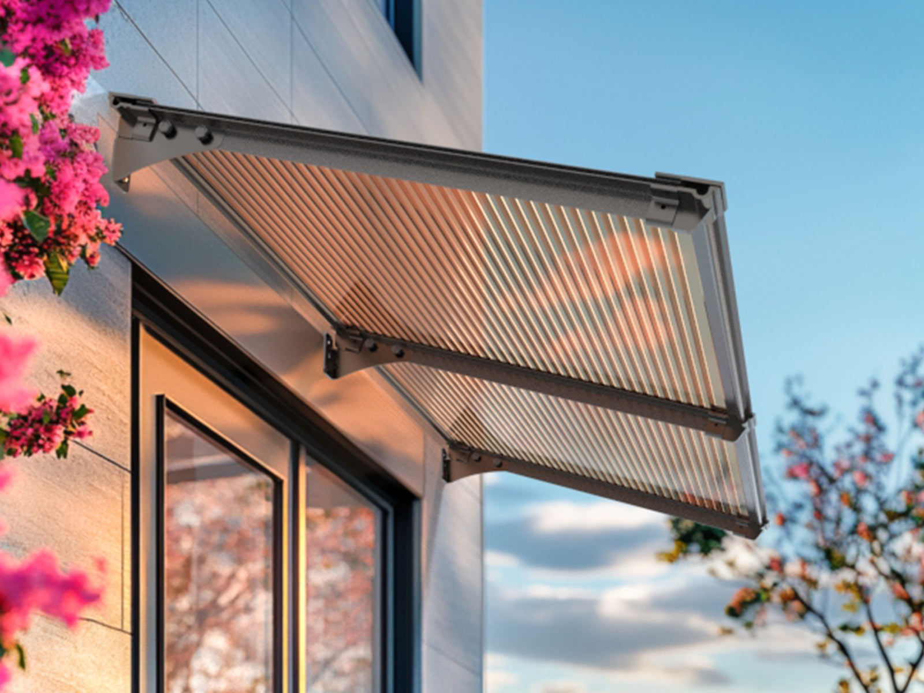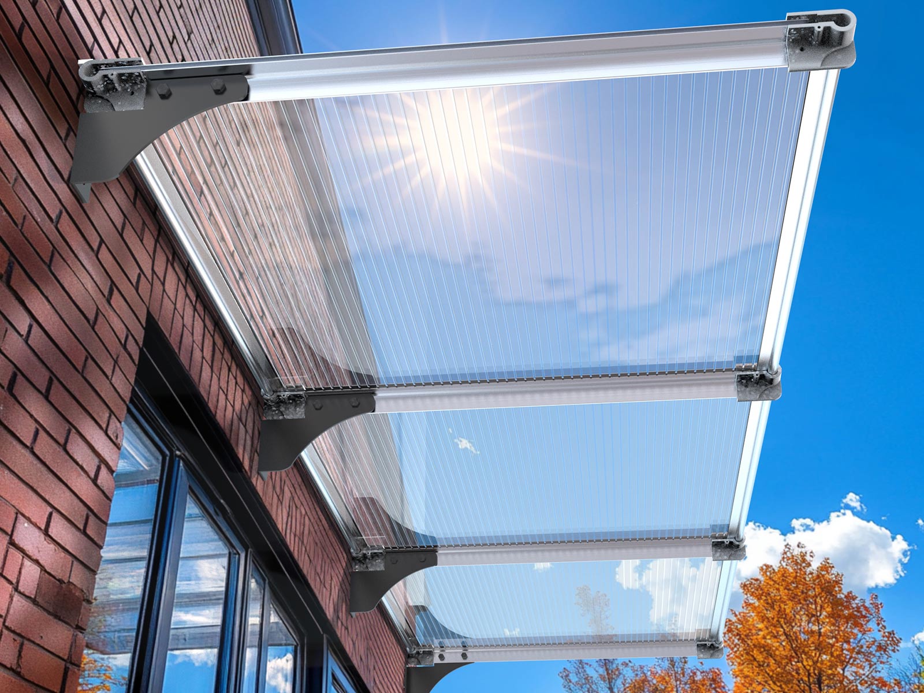
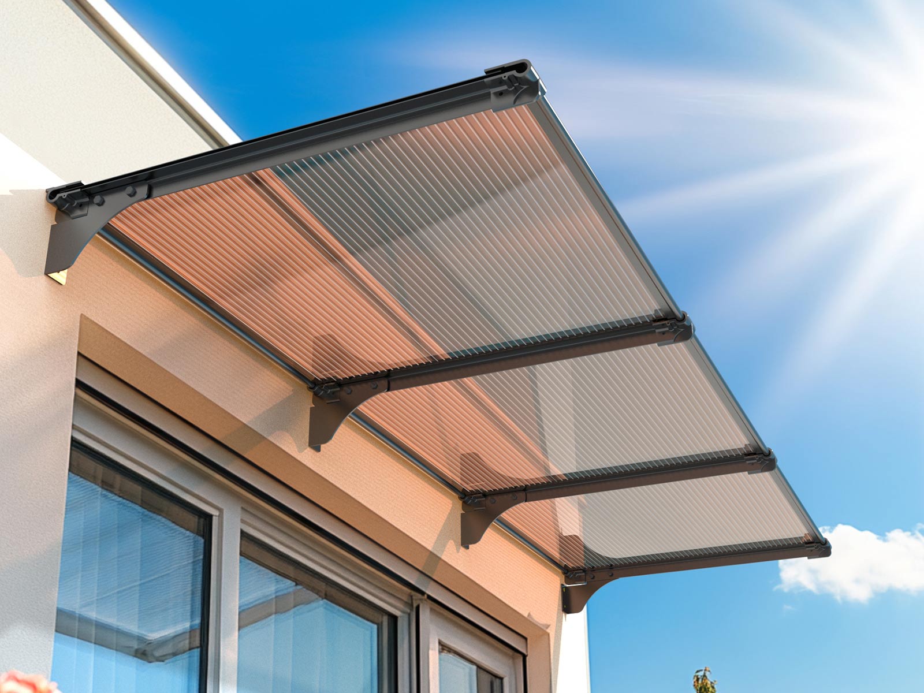
Horizontal Architectural Profile
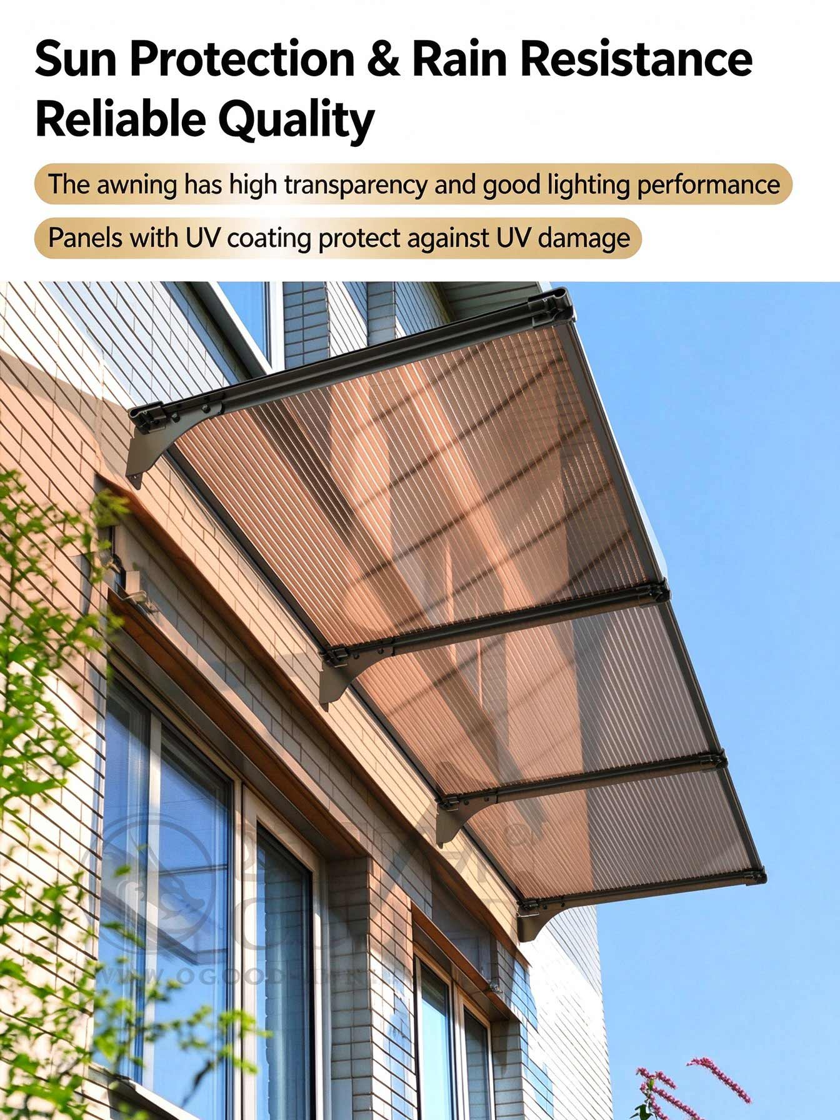
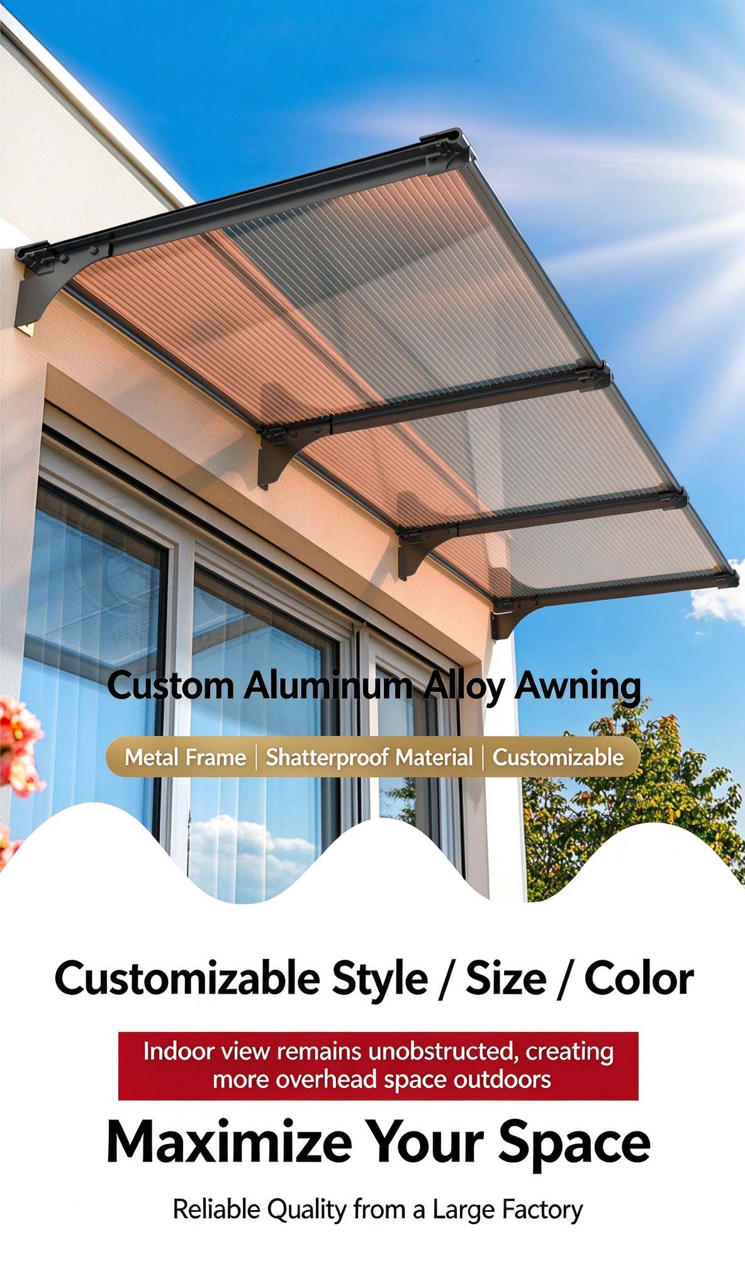
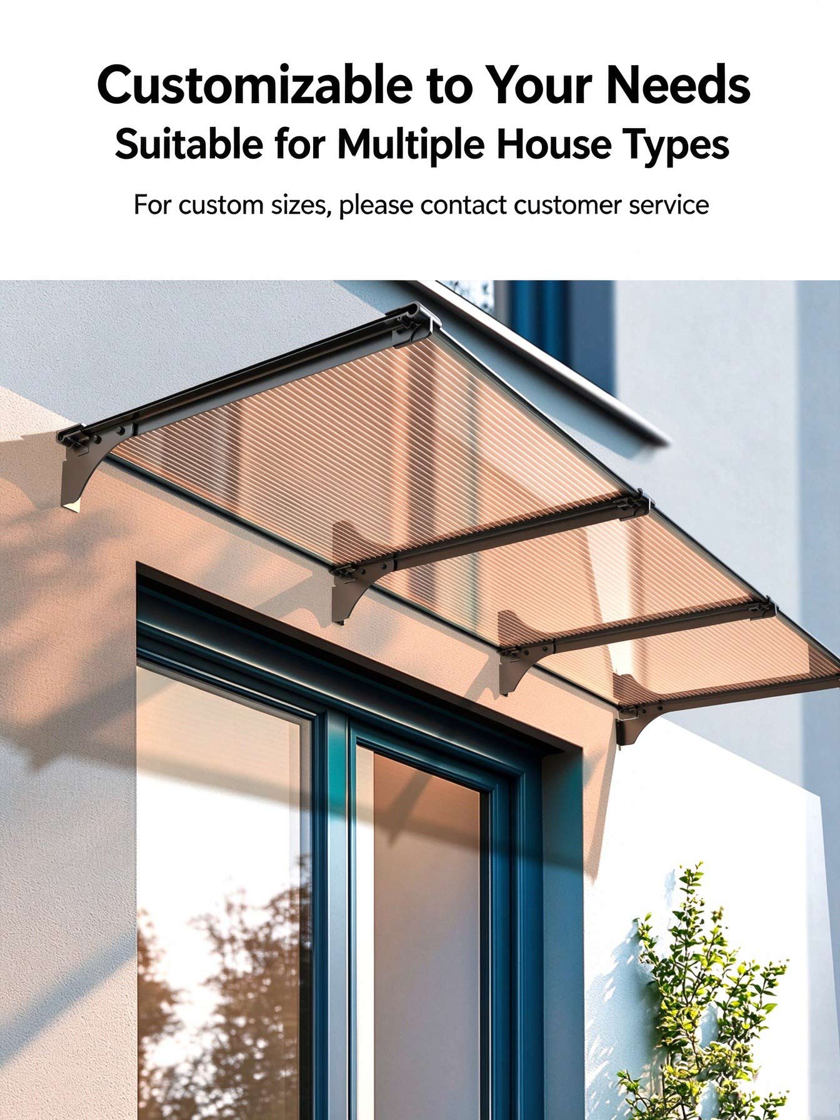
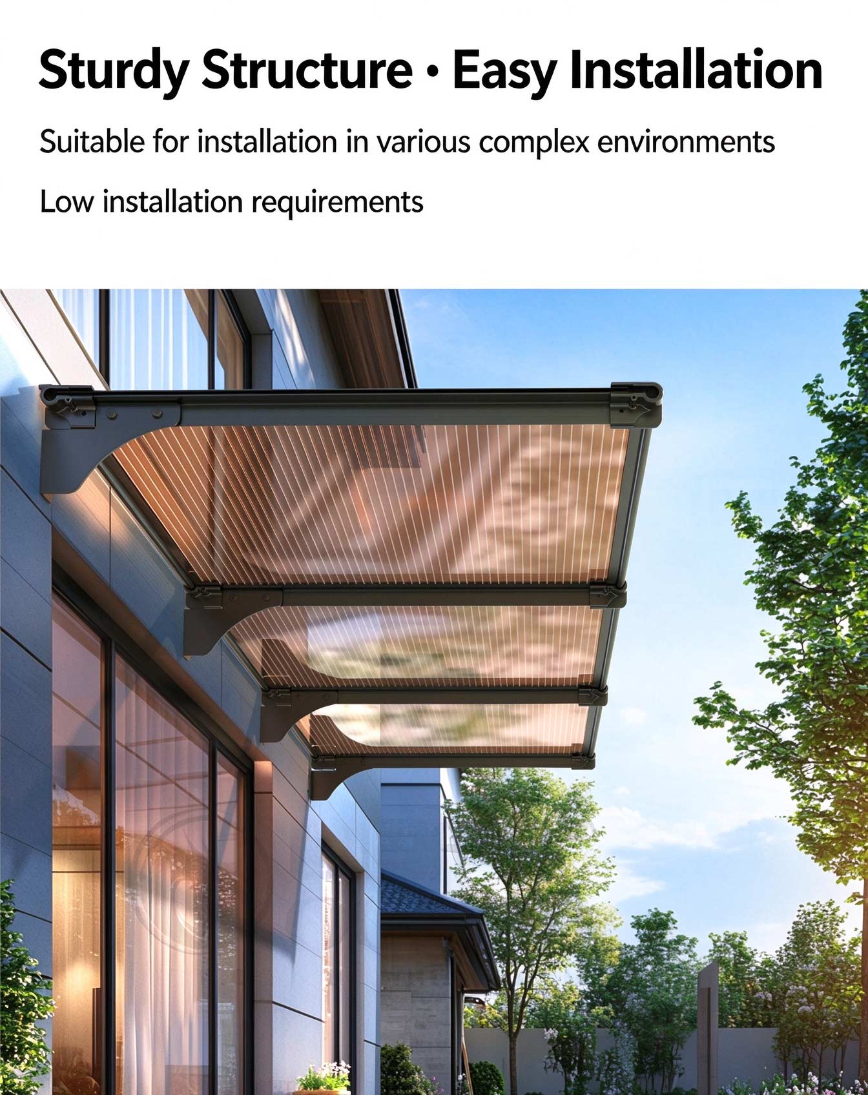
- Level canopy form creates a clean architectural line.
- Horizontal layout leaves practical covered space below.
- Restrained appearance suits windows, entrances and facades.
| Model | OG-004 |
|---|---|
| Categories | Window Awning |
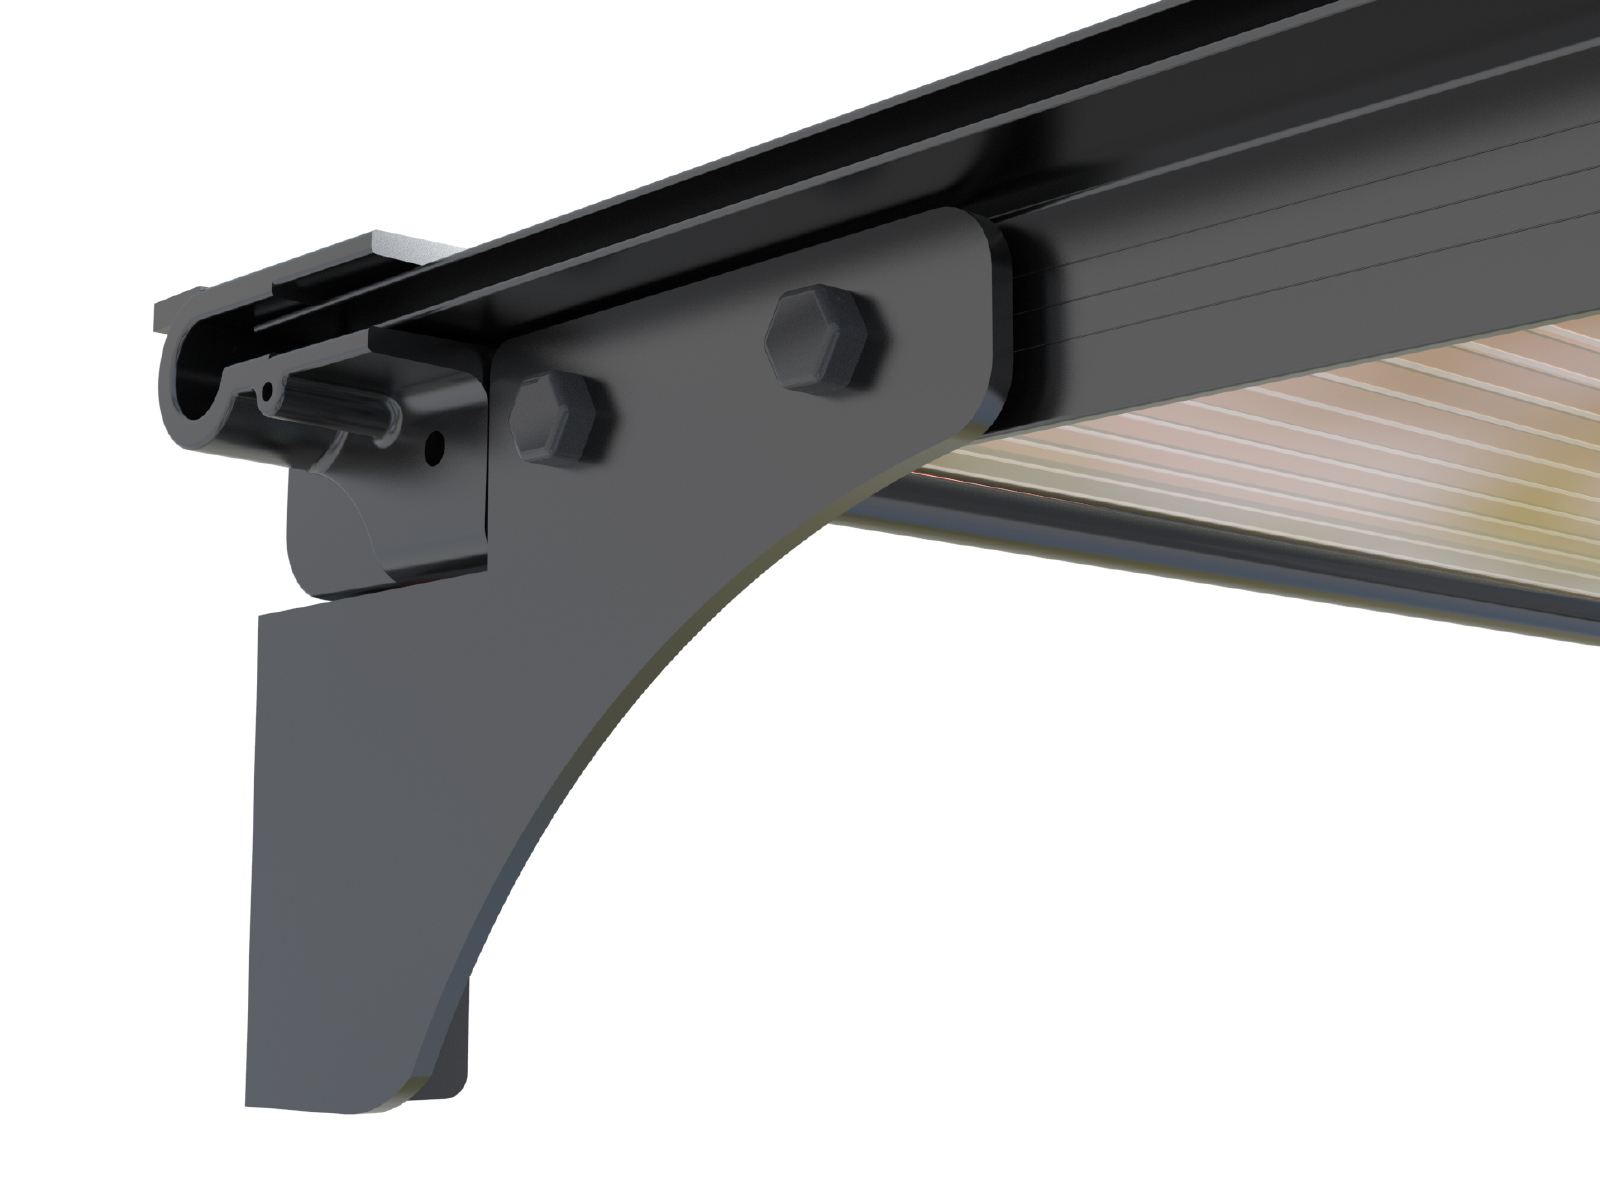
| Frame | 6063-T5 Aluminum · 3mm |
| Surface Treatment | AkzoNobel powder coating |
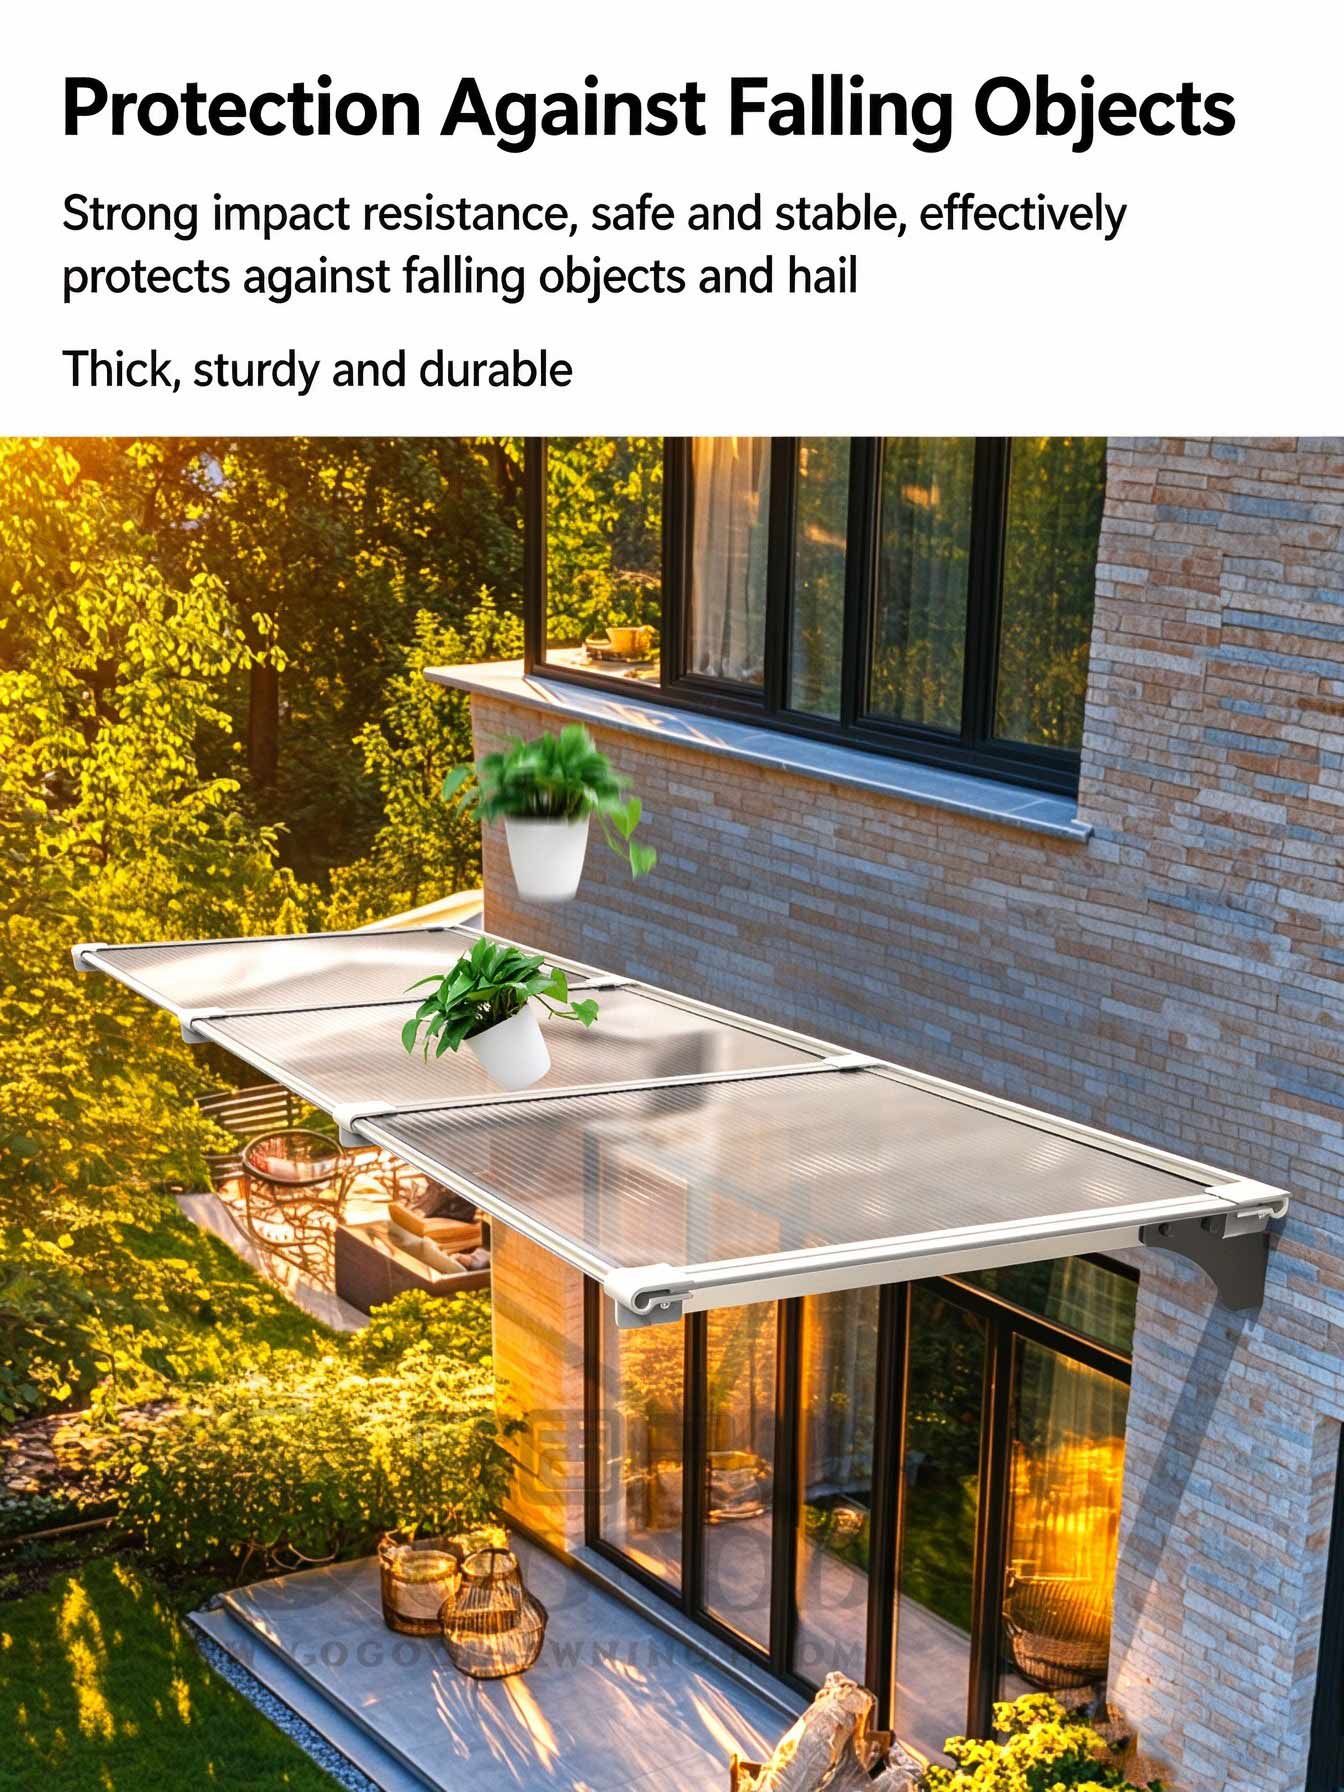
| Cover | Multiwall Polycarbonate · 5mm |
| Bracket Colors | Coffee / Black / Gray / Silver / Custom RAL |
| Cover Sheet Colors | Clear / Bronze |
| Structure | Fixed · Wall-mounted |
| Mounting Substrates | Concrete / brick / steel structure |
| Width | 800 mm+ · Extendable by joining multiple units |
| Projection | 400–1,500 mm |
| Motor | None |
| Trade Term | EXW NINGBO, Incoterms® 2020 |
| Lead Time | Standard: 48 working hours; custom: 7 working days |
| Warranty | Panel 10 years / Brackets 20 years / Hardware 20 years |
Window Awning
A level canopy profile with usable space underneath.
OG-004 uses a horizontal canopy form to create a clean architectural line and practical covered space below. A 3° drainage slope is built into the design, while the 140 mm base keeps the wall-mounted structure compact.
Extendable by joining multiple units. Joined configurations are confirmed with the order.
Production: Standard: 48 working hours; custom: 7 working days · MOQ: 1 set
Lead times start after receipt of the advance payment; transit time is separate. Paid material and full-unit samples: 24 working hours for sample production, dispatch within 48 working hours.
Prices include the listed configuration; freight is excluded. EXW NINGBO, Incoterms® 2020.