01
Why It Stands Out
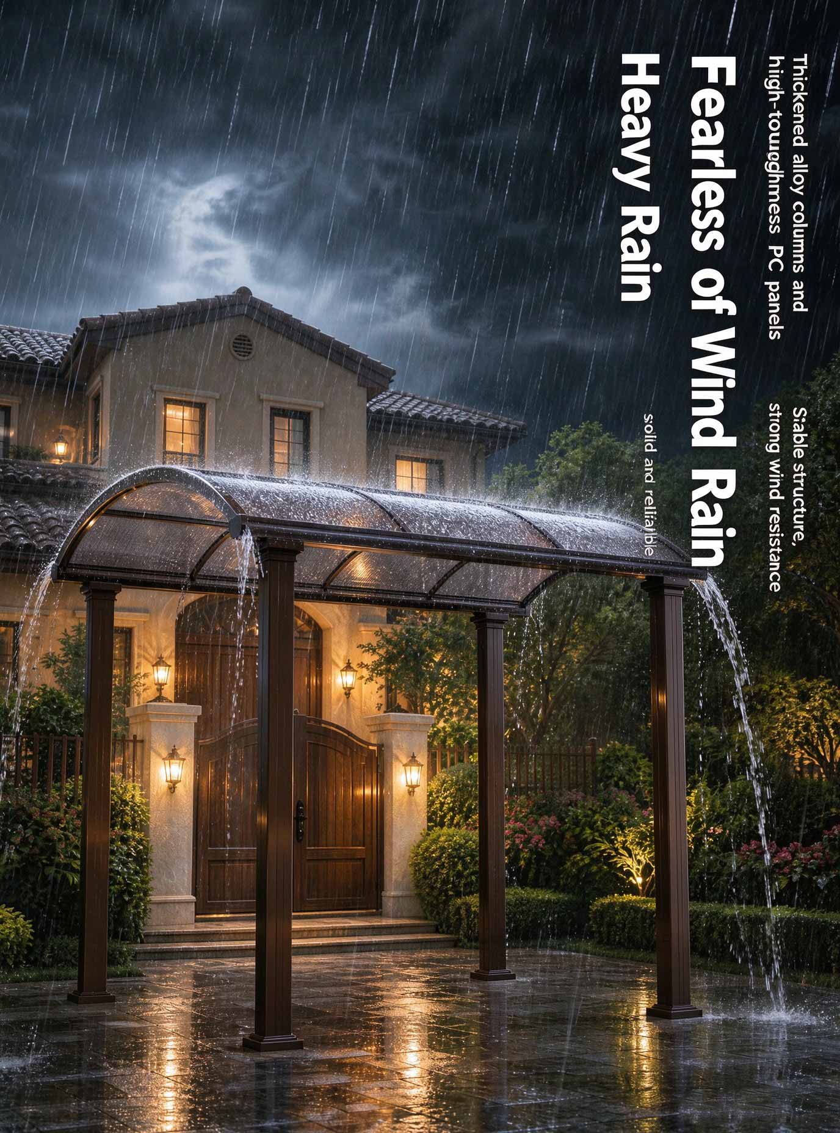
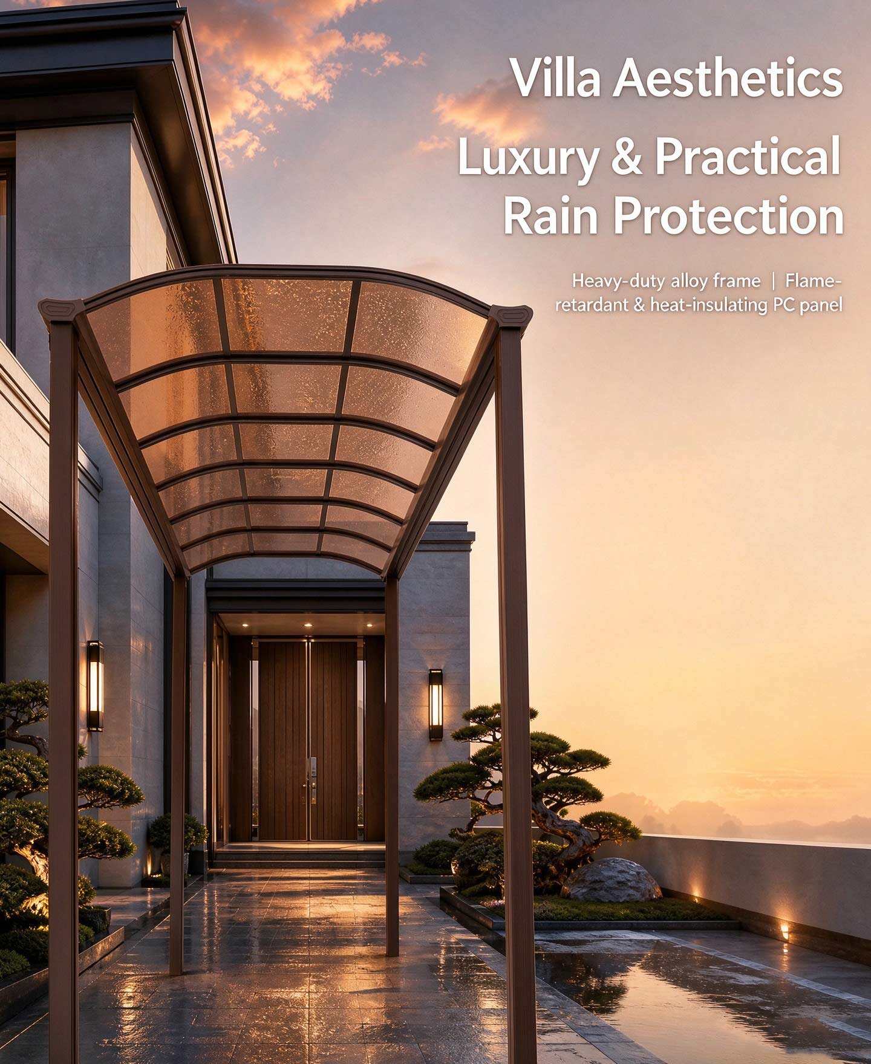
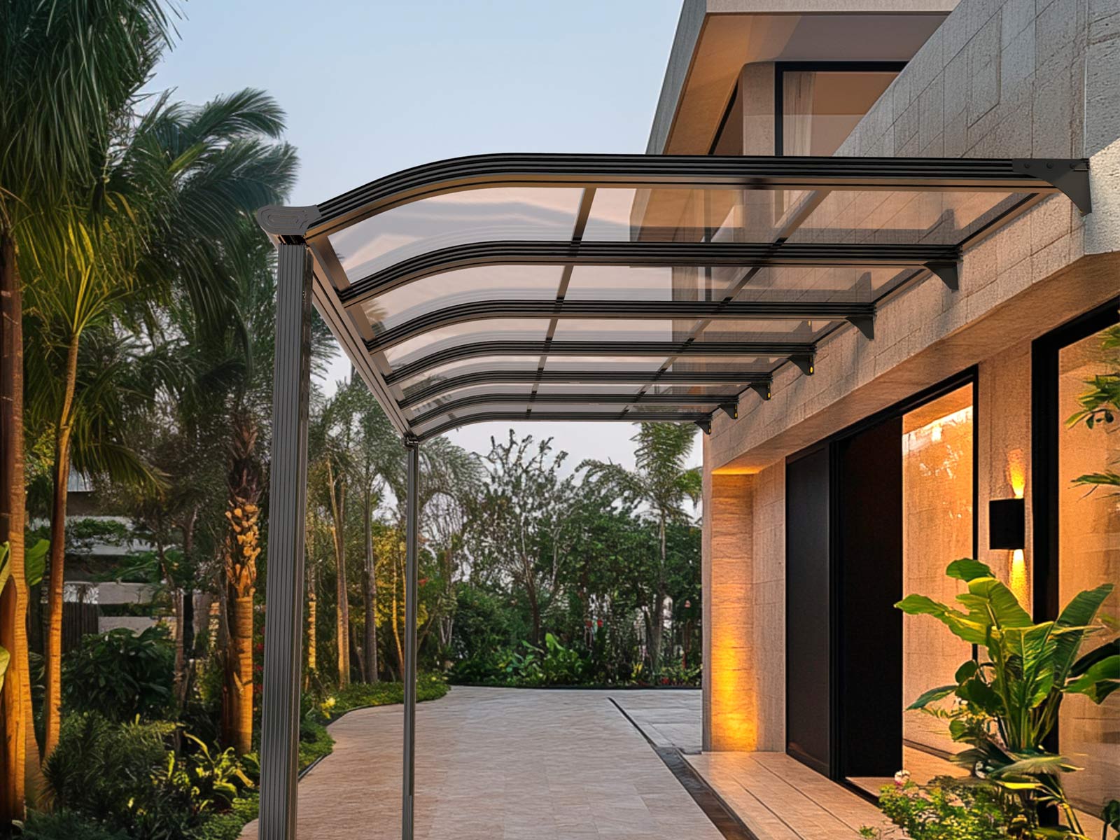
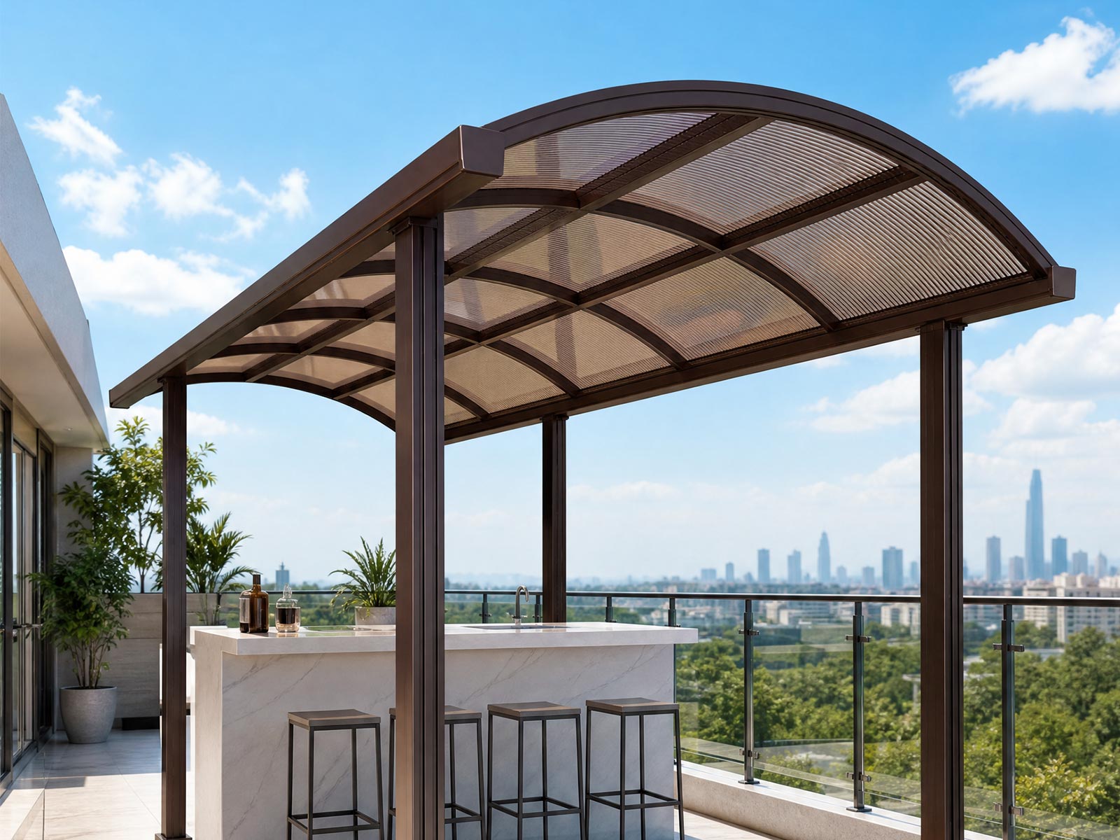
Wall-mounted plus pillar-supported layout.
02
Design Detail
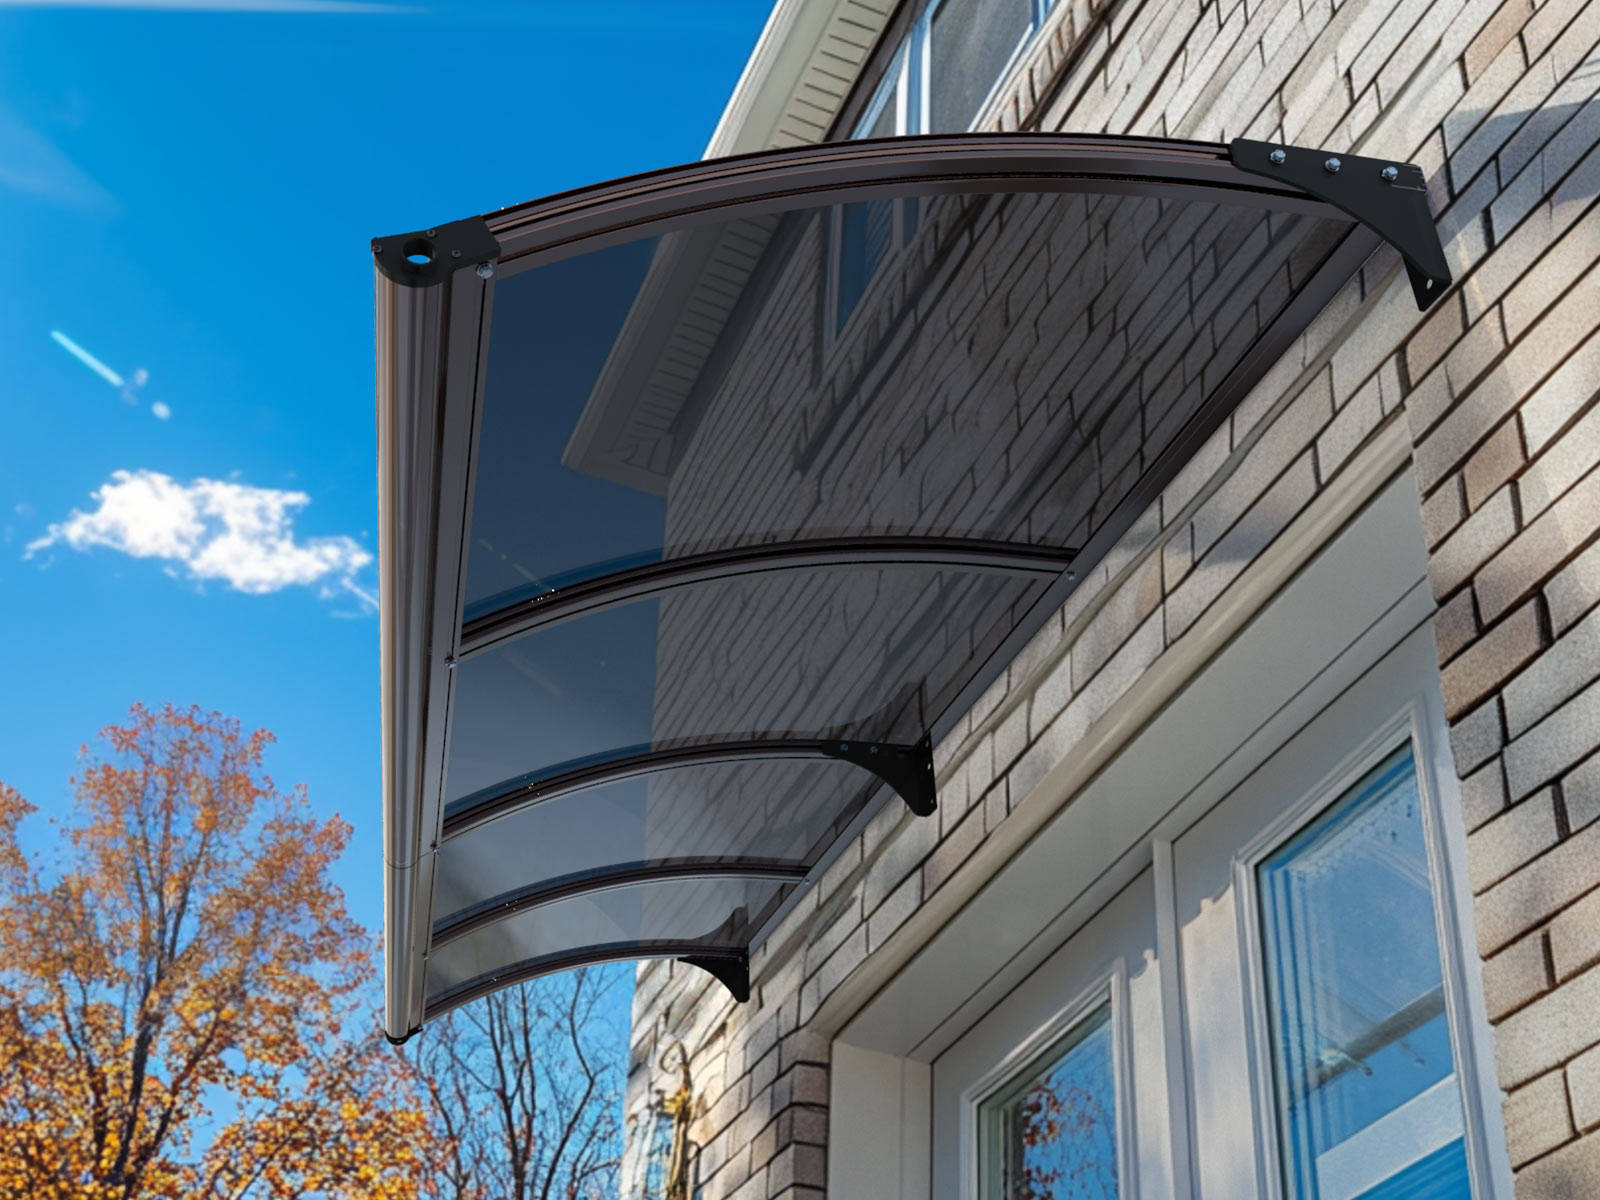
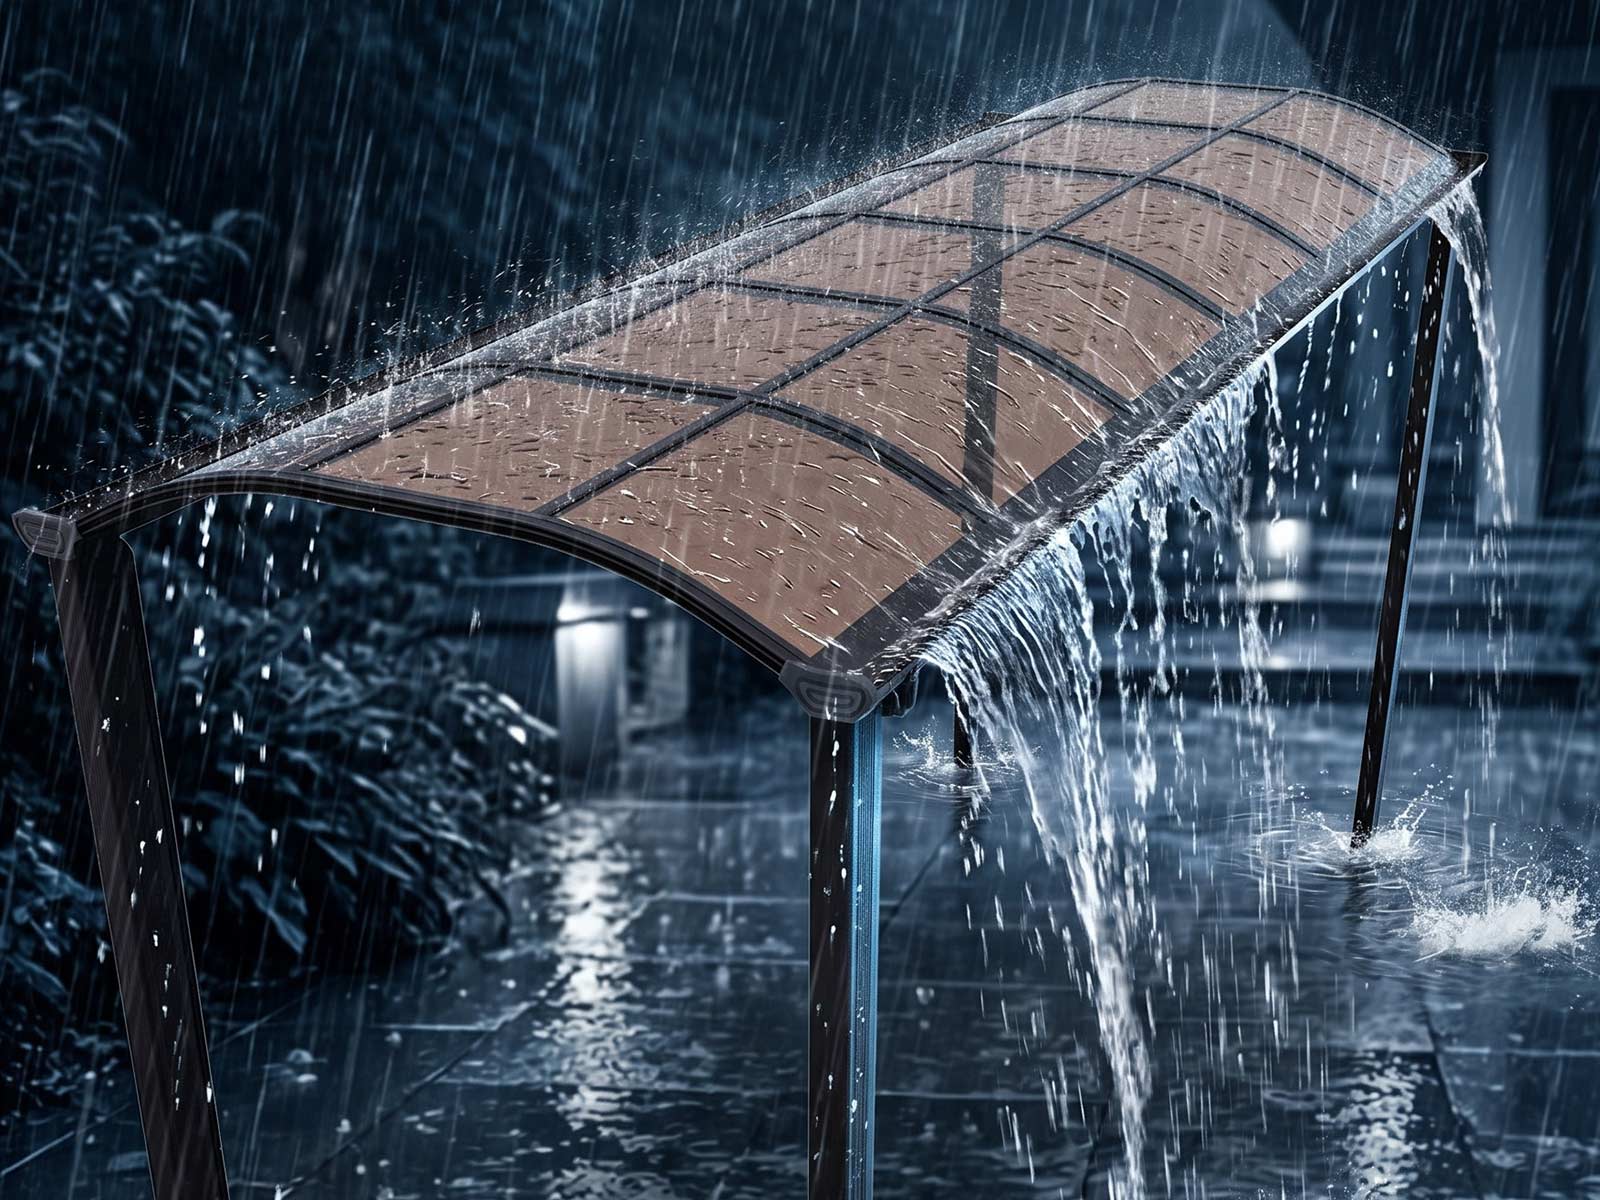
Dual-side gutters for organized drainage.
03
Materials & Configuration
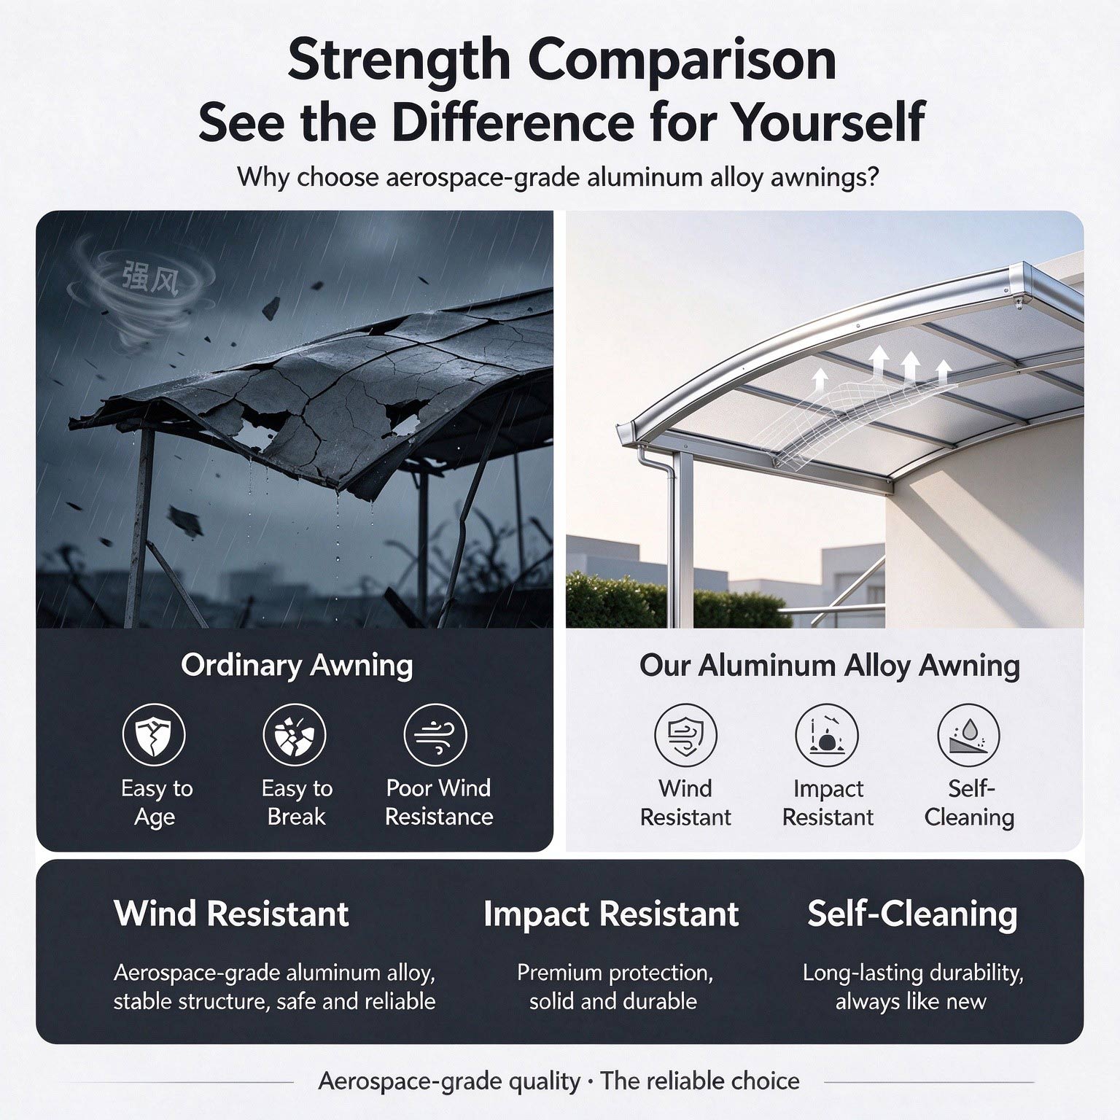
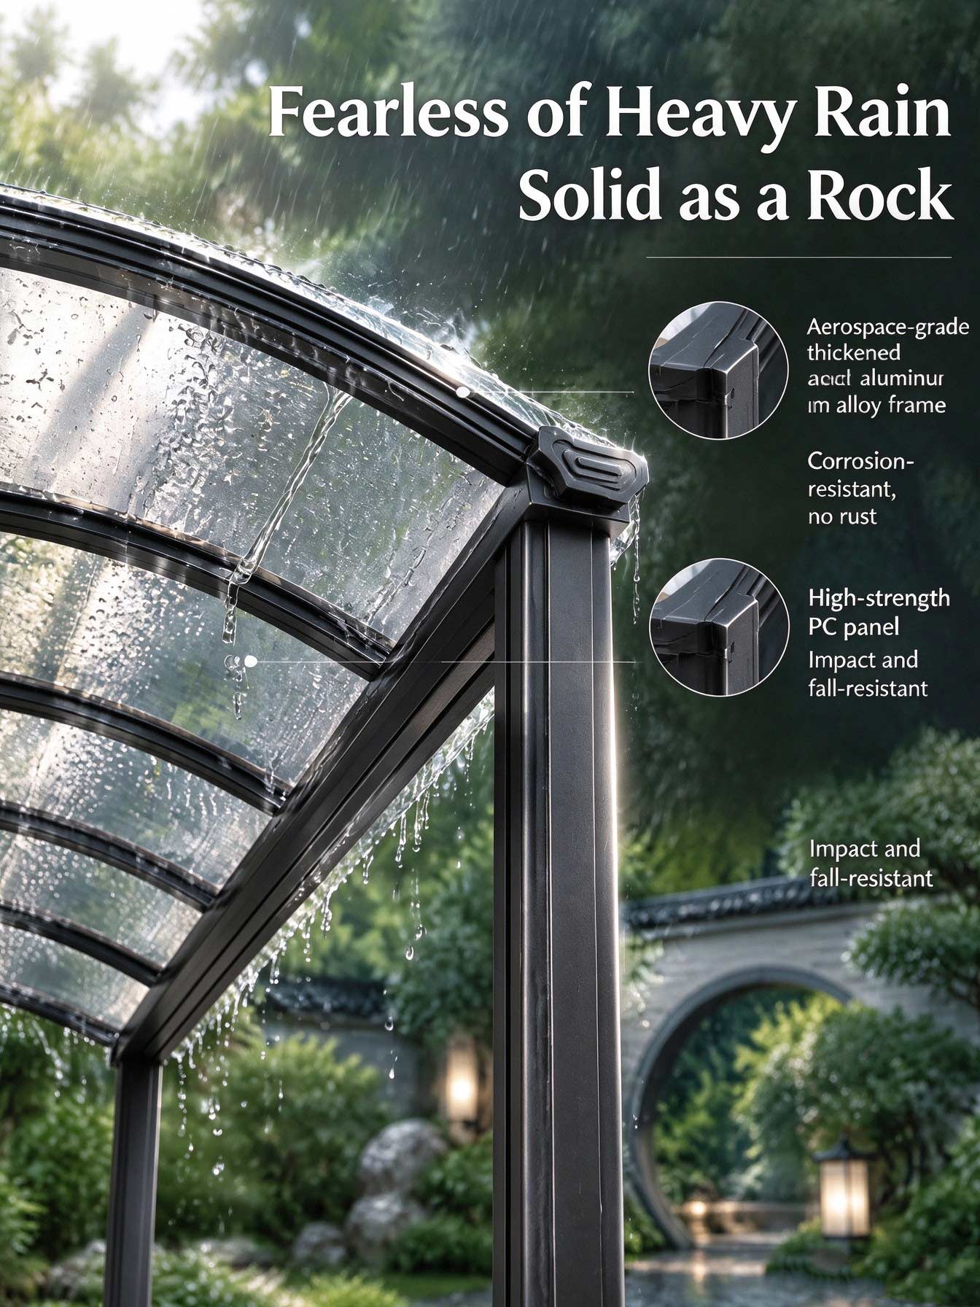
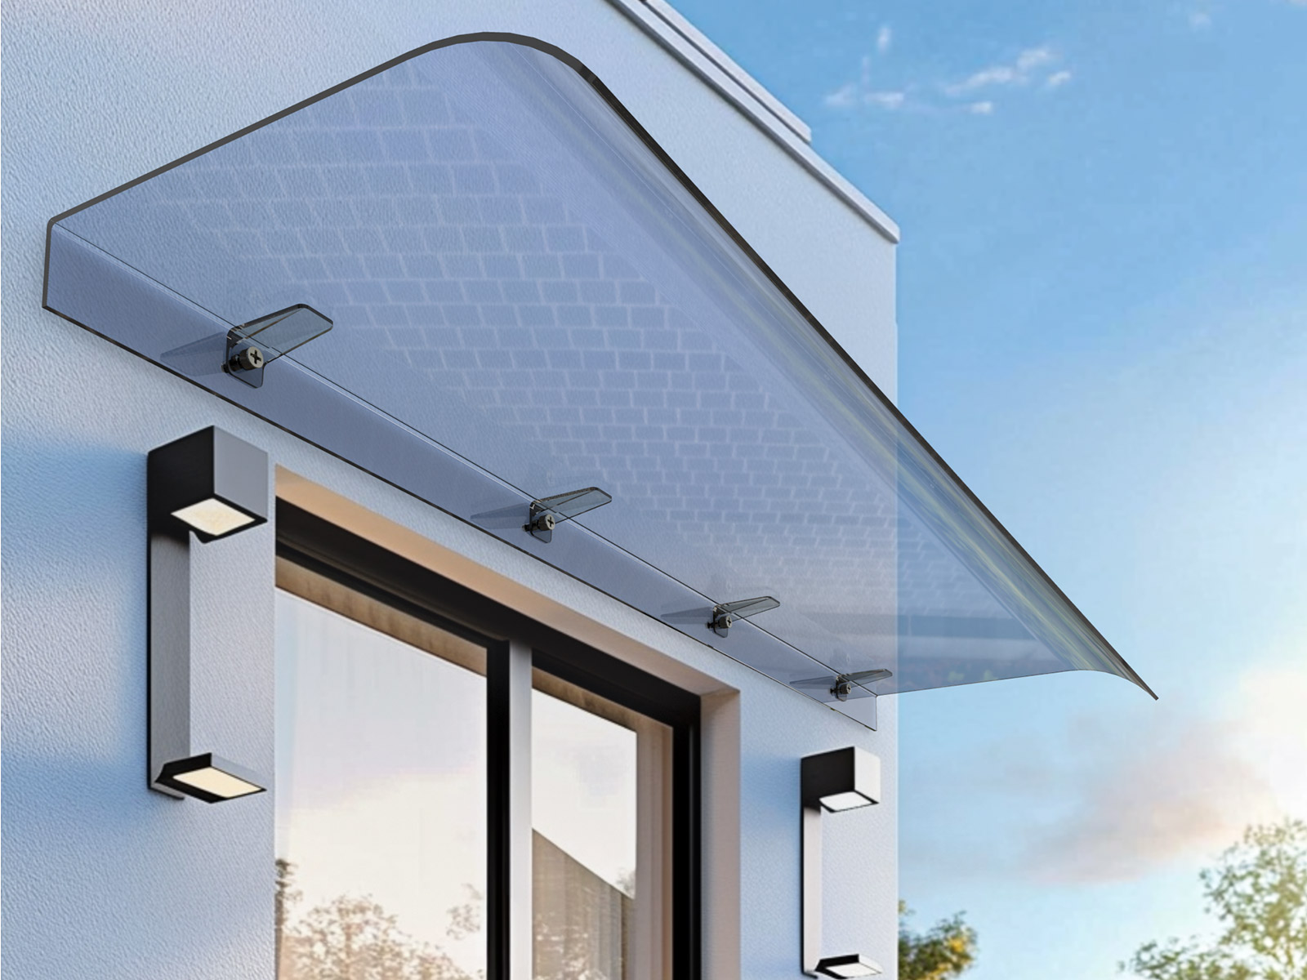
6063-T5 aluminum frame with a 2.5 mm solid polycarbonate panel.
ModelOG-014
CategoriesCommercial Awning
Frame6063-T5 Aluminum · 2mm
Surface TreatmentPowder-coated aluminum
CoverSolid Polycarbonate · 2.5mm
Bracket ColorsCoffee / Black / Gray / Silver / Custom RAL
Cover Sheet ColorsClear / Gray / Bronze / Blue / Frosted
StructureFixed · Wall and post-supported
Mounting SubstratesConcrete / brick / steel structure
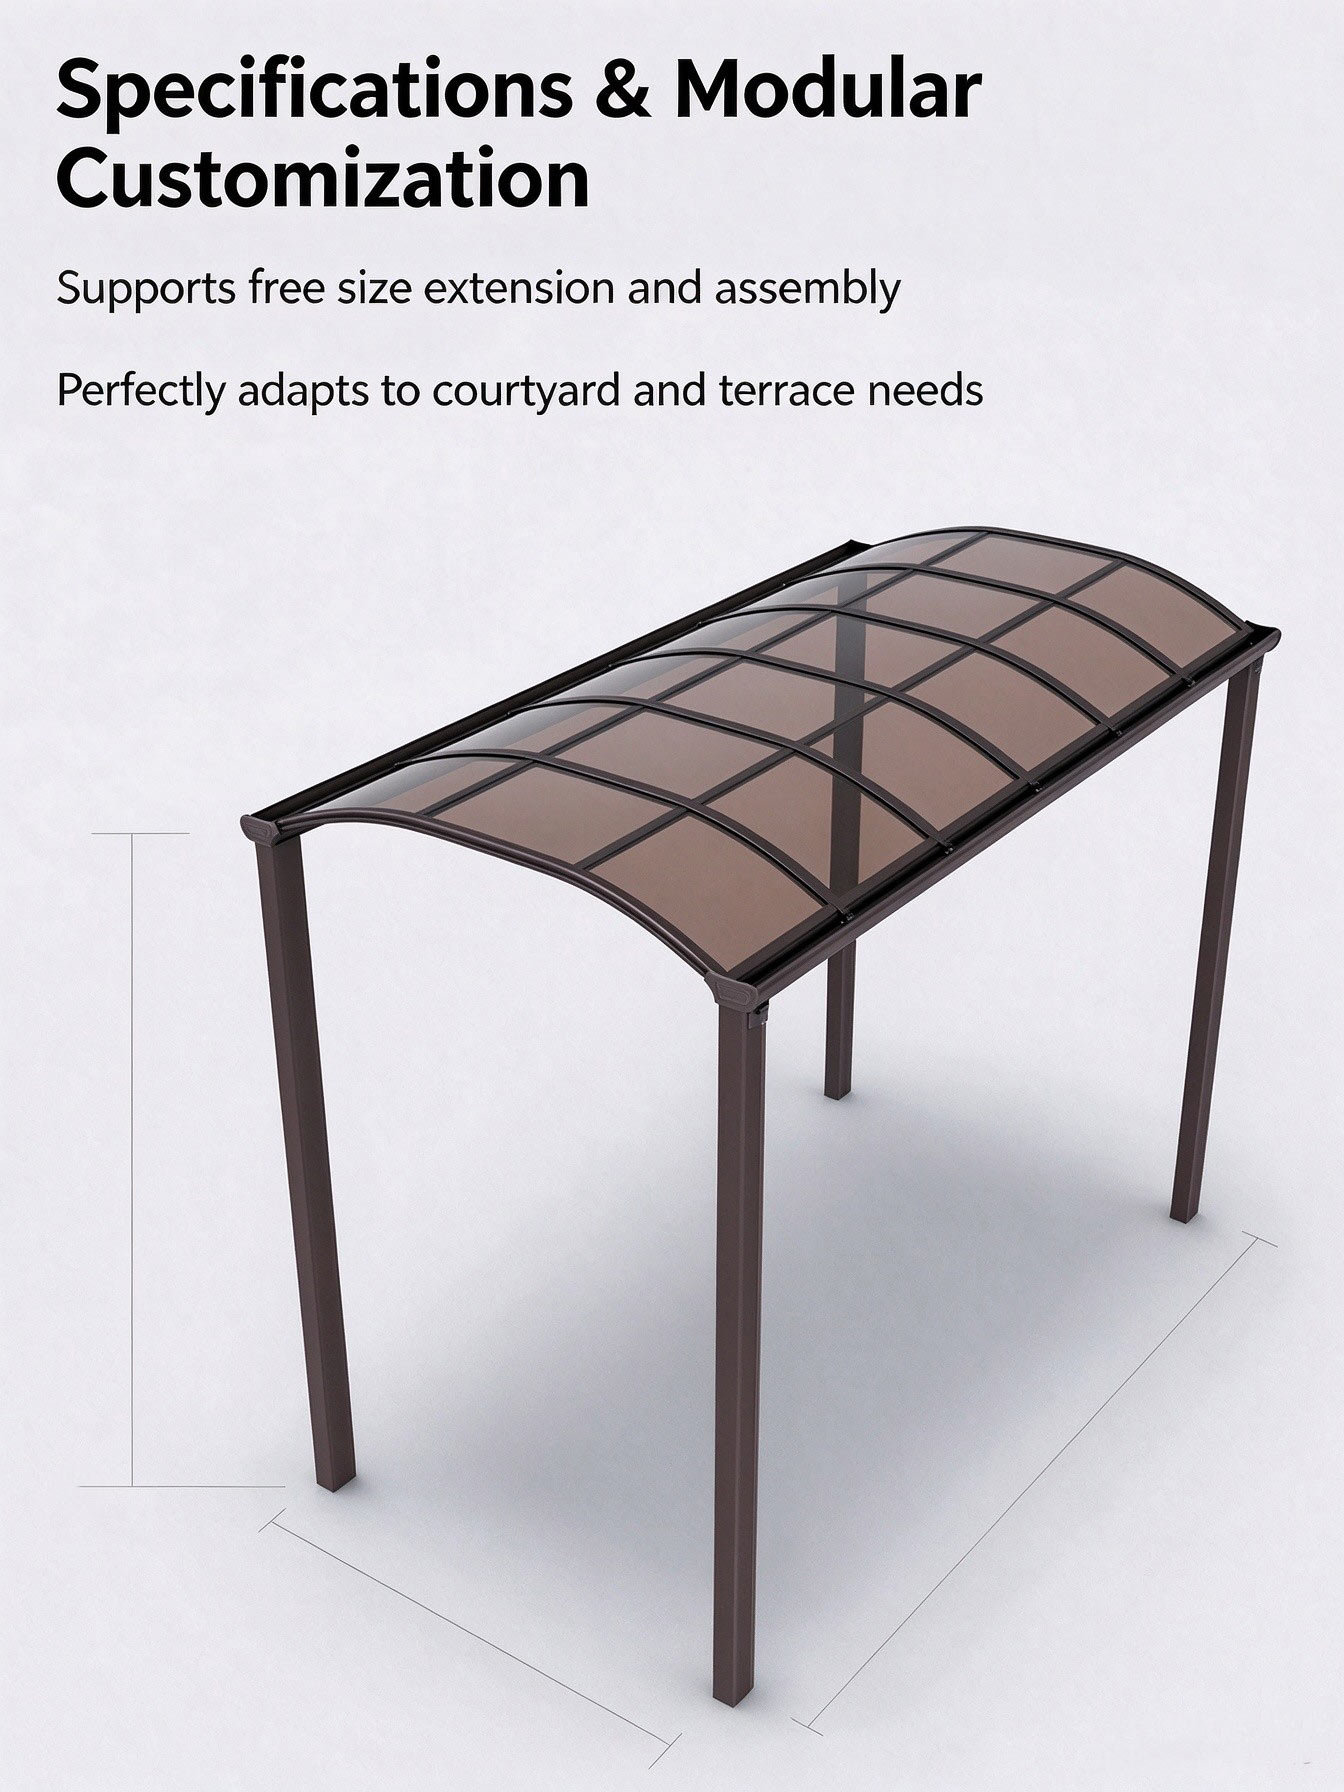
Width1,000 mm+ · Extendable by joining multiple units
Projection1,000–3,000 mm
MotorNone
Trade TermEXW NINGBO, Incoterms® 2020
Lead TimeStandard: 48 working hours; custom: 7 working days
WarrantyPanel 10 years / Brackets 20 years / Hardware 20 years

Commercial Awning

Polycarbonate Pillar Canopy OG-014

Post-supported polycarbonate coverage with dual-side gutters.

OG-014 combines wall mounting, supporting pillars and dual-side gutters for larger outdoor coverings. Its solid polycarbonate panel and coordinated drainage layout suit commercial entrances, walkways and similar projects.

From 1 m
Starting Width
1–3 m
Projection
10 yrs
Panel Warranty
20 yrs
Bracket Warranty
Bracket Color: Coffee
Cover Sheet Color: Clear
Width
1,000 mm+
Projection
1,000–3,000 mm

Extendable by joining multiple units. Joined configurations are confirmed with the order.

USD 200–1,000
Freight excluded / set

Production: Standard: 48 working hours; custom: 7 working days · MOQ: 1 set
Lead times start after receipt of the advance payment; transit time is separate. Paid material and full-unit samples: 24 working hours for sample production, dispatch within 48 working hours.
Prices include the listed configuration; freight is excluded. EXW NINGBO, Incoterms® 2020.

01

Fixed Wall-and-Post Layout

  • Fixed structure combines a wall connection with supporting posts.
  • Posts supplement the wall-mounted frame for larger outdoor coverings.
  • Wall attachment is intended for concrete, brick or steel substrates.
  • Post placement is confirmed against the project layout before ordering.
02

Dual-Side Gutter Drainage

  • Dual-side gutters collect runoff along both sides of the canopy.
  • Defined drainage routes help reduce uncontrolled perimeter dripping.
  • Aluminum retaining strips finish the panel edges neatly.
03

Solid Polycarbonate Roofing

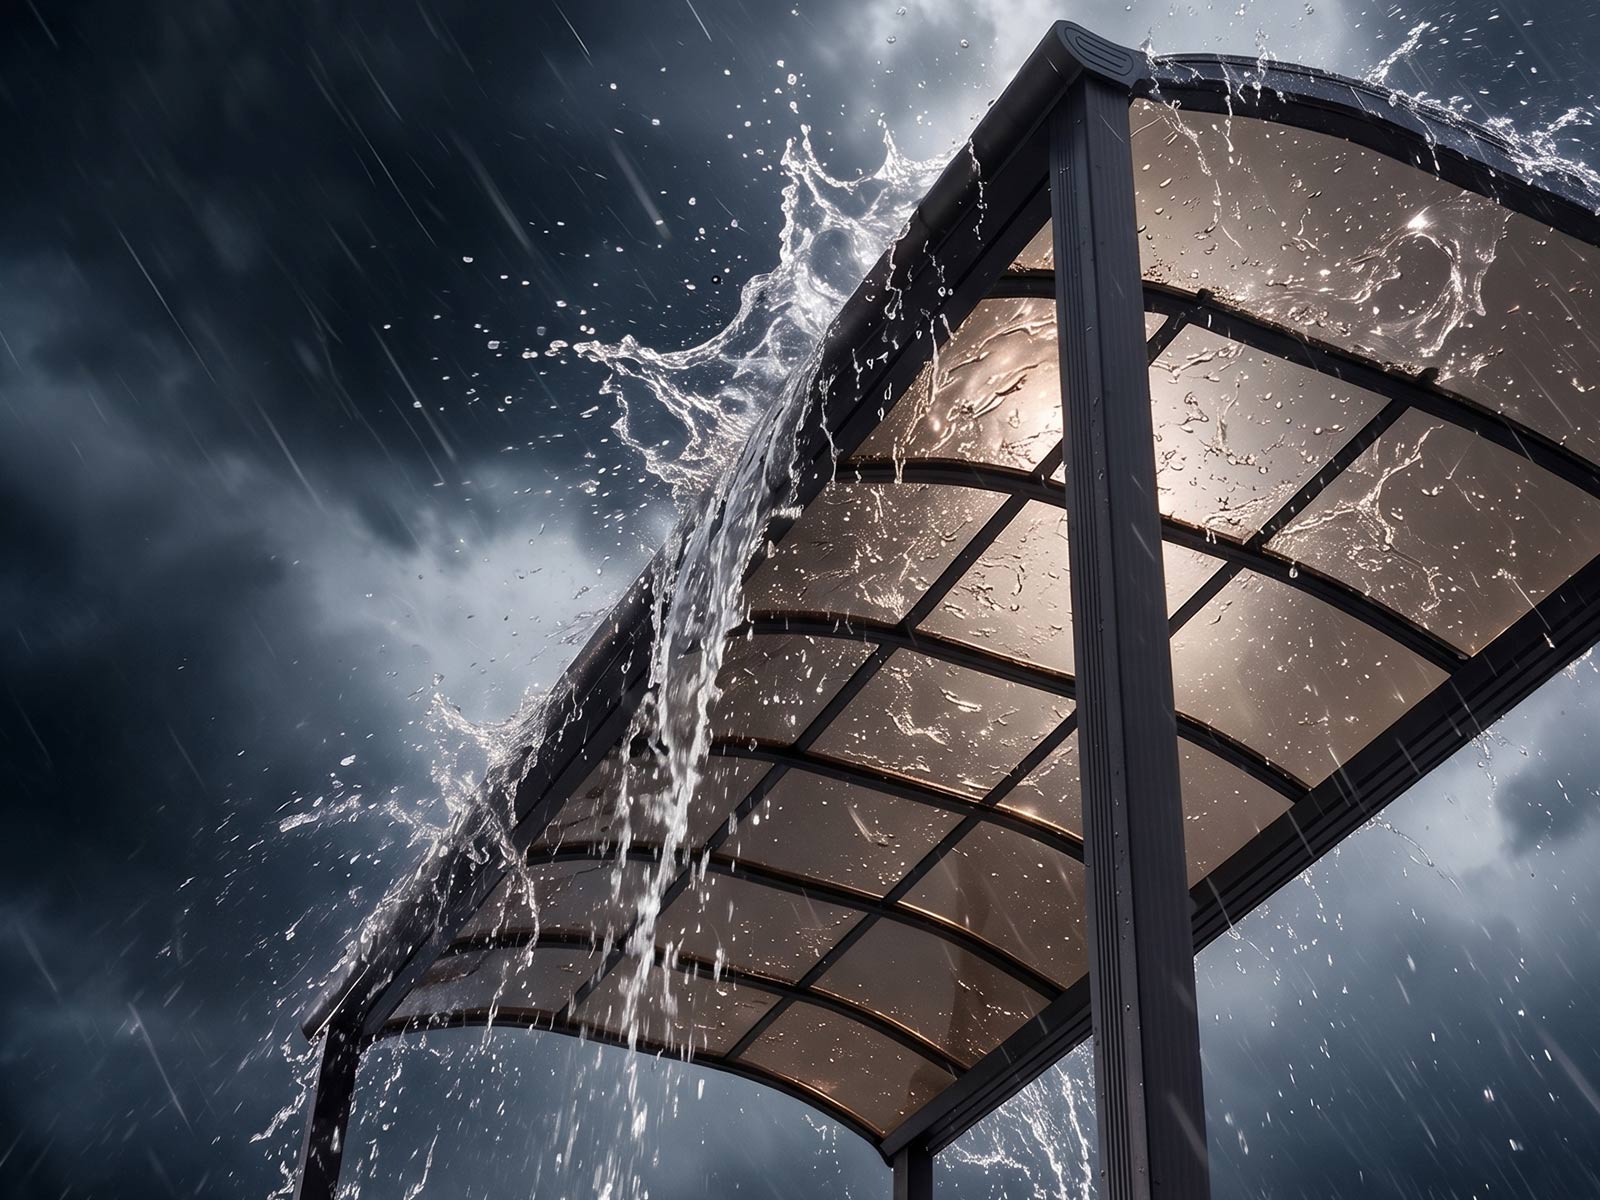
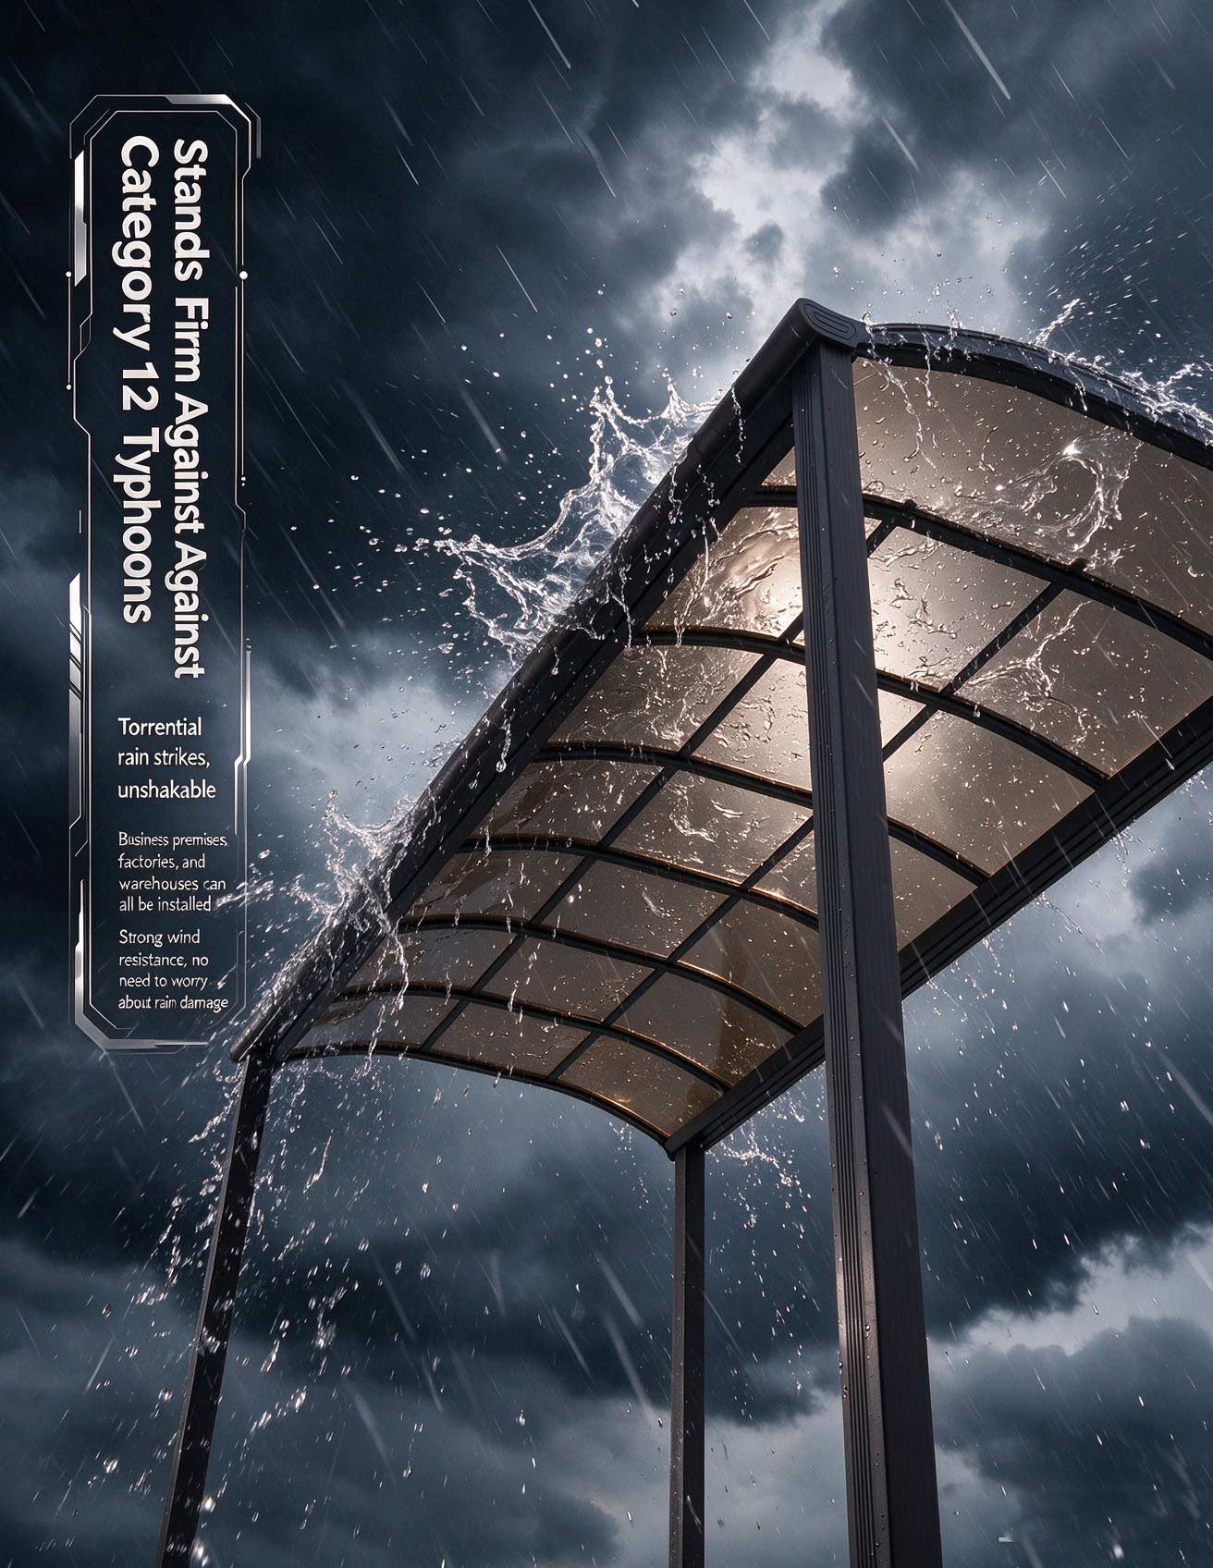
  • 2.5 mm solid polycarbonate panel.
  • Clear, gray, bronze, blue and frosted options.
  • The continuous roof suits entrances, walkways, courtyards and terraces.
04

Configurable Width and Projection

  • Projection ranges from 1,000 to 3,000 mm.
  • Widths start at 1,000 mm and extend by joining multiple units.
  • Joined layouts are confirmed with the order.
  • Sizing can be coordinated with the required entrance or walkway coverage.
05

6063-T5 Aluminum Finish System

  • 6063-T5 aluminum frame with a 2 mm profile specification.
  • Powder-coated aluminum finish.
  • Coffee, black, gray and silver standard colors.
  • Custom RAL colors are available.
06

Warranty and Fixed Configuration

  • Canopy panel warranty is 10 years.
  • Support brackets and hardware each carry a 20-year warranty.
  • Fixed wall-and-post configuration supplied without a motor.